

10111 Radio Control Centre


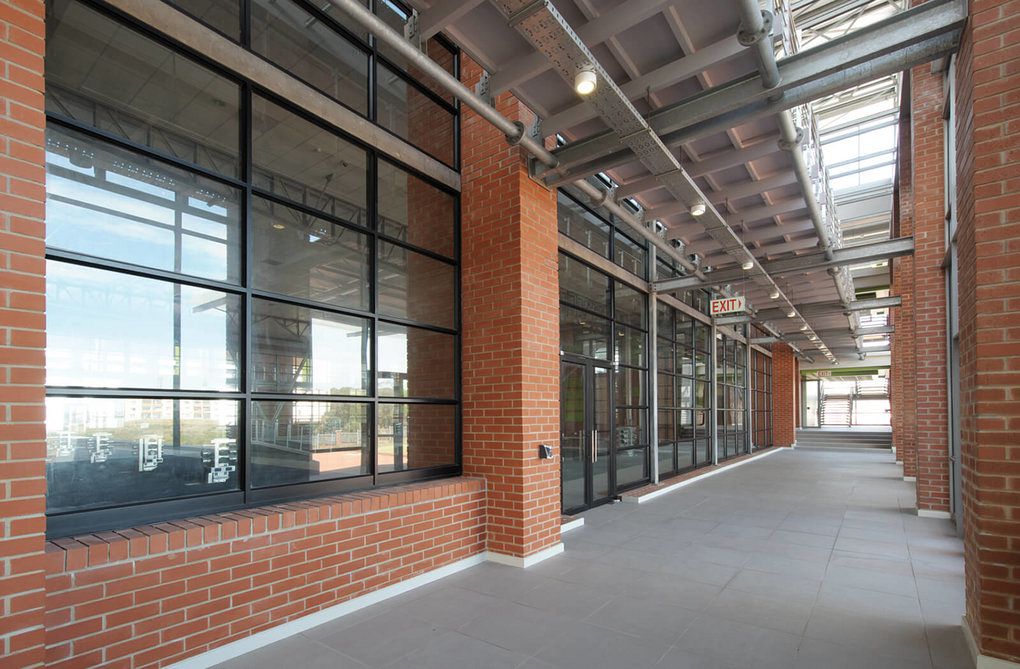


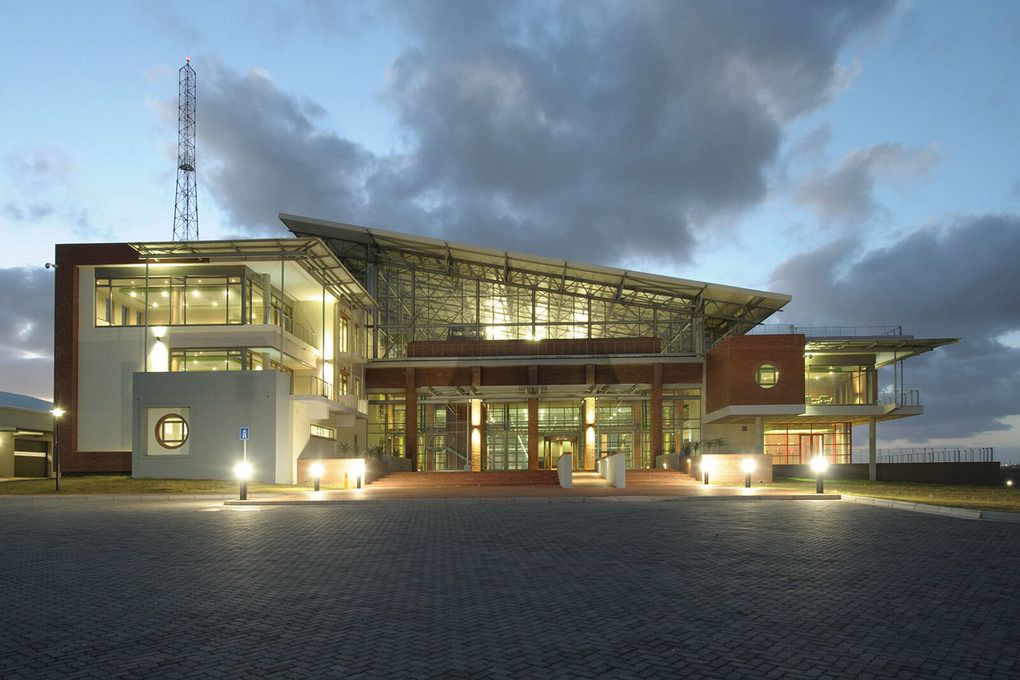
The building is positioned on a generous 2.4ha site in Korsten, Port Elizabeth, surrounded by secondary arterial roads to the south and open space to the north. The site, being one of the highest points in the area, provides great opportunities with respect to panoramic views across the Bay.
The building's footprint is orientated along an east-west axis aligning itself to the north as opposed to the sites northeast boundaries. This juxtaposition intentionally reinforces the building's form as a pavilion with its massing defined by the levels of the site. Access is from the north east directly along the building's central axis, allowing views through the building to the West.
The Central Call Centre/Radio Control is perceived as the hub of the facility and designed as an independent entity inside the space of the building's structure, defined by a single mono-pitched roof. All supporting accommodation feed off this central space taking advantage of the views to the north and south.
Project Facts
| Value: | R104 million |
|---|---|
| Client: | Department of Public Works |
| Location: | Port Elizabeth |
| Awards: | ECIA Regional Award for Architecture 2013 Hot Dip Galvanising Award 2013 Selected Publications Architect & Builder Mar/Apr 2013 Leading Architecture SA Mar/Apr 2013 Earthworks Jun/Jul 2013 |
| Date of Project: | 2012 |
| Design Team: | Albrecht Herholdt, Gianni Geminiani |