

Back to Portfolio
House Van der Byl


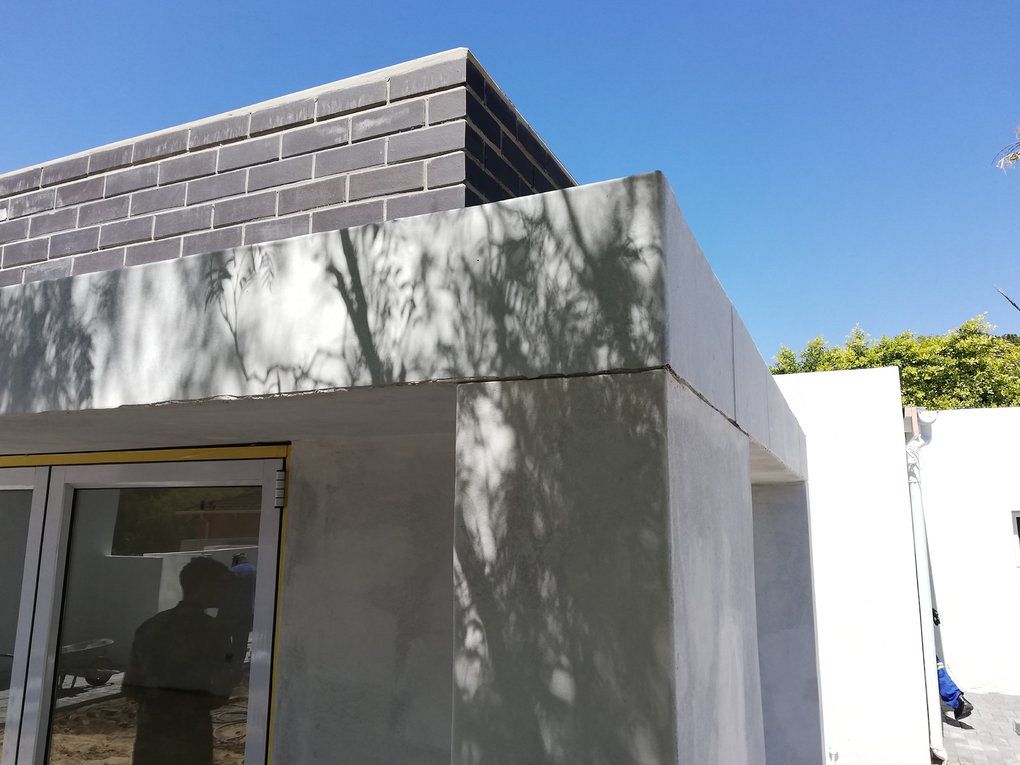
The project brief called for the addition of a double garage, scullery and entertainment area to the existing dwelling. The existing garage, at the back of the property, will be converted to a gym and store room. The new double garage will be located on the street boundary and linked to the existing dwelling via a scullery/mud room which lead to a refurbished kitchen. The existing lounge and dining room will be extended with an entertainment area lead out to a shaded veranda and lap pool.
The proposed additions are envisaged as contemporary 'box' structures, contrasting the architectural language of the existing dwelling.
Project Facts
| Client: | Dr. A. Van der Byl |
|---|---|
| Location: | Walmer, Port Elizabeth |
| Design Team: | Jaco Potgieter |